Floor Plans
Every Square Foot Has a Purpose
Three floors, designed by alumni input and built for the way Epsilon Nu actually lives.
Plan
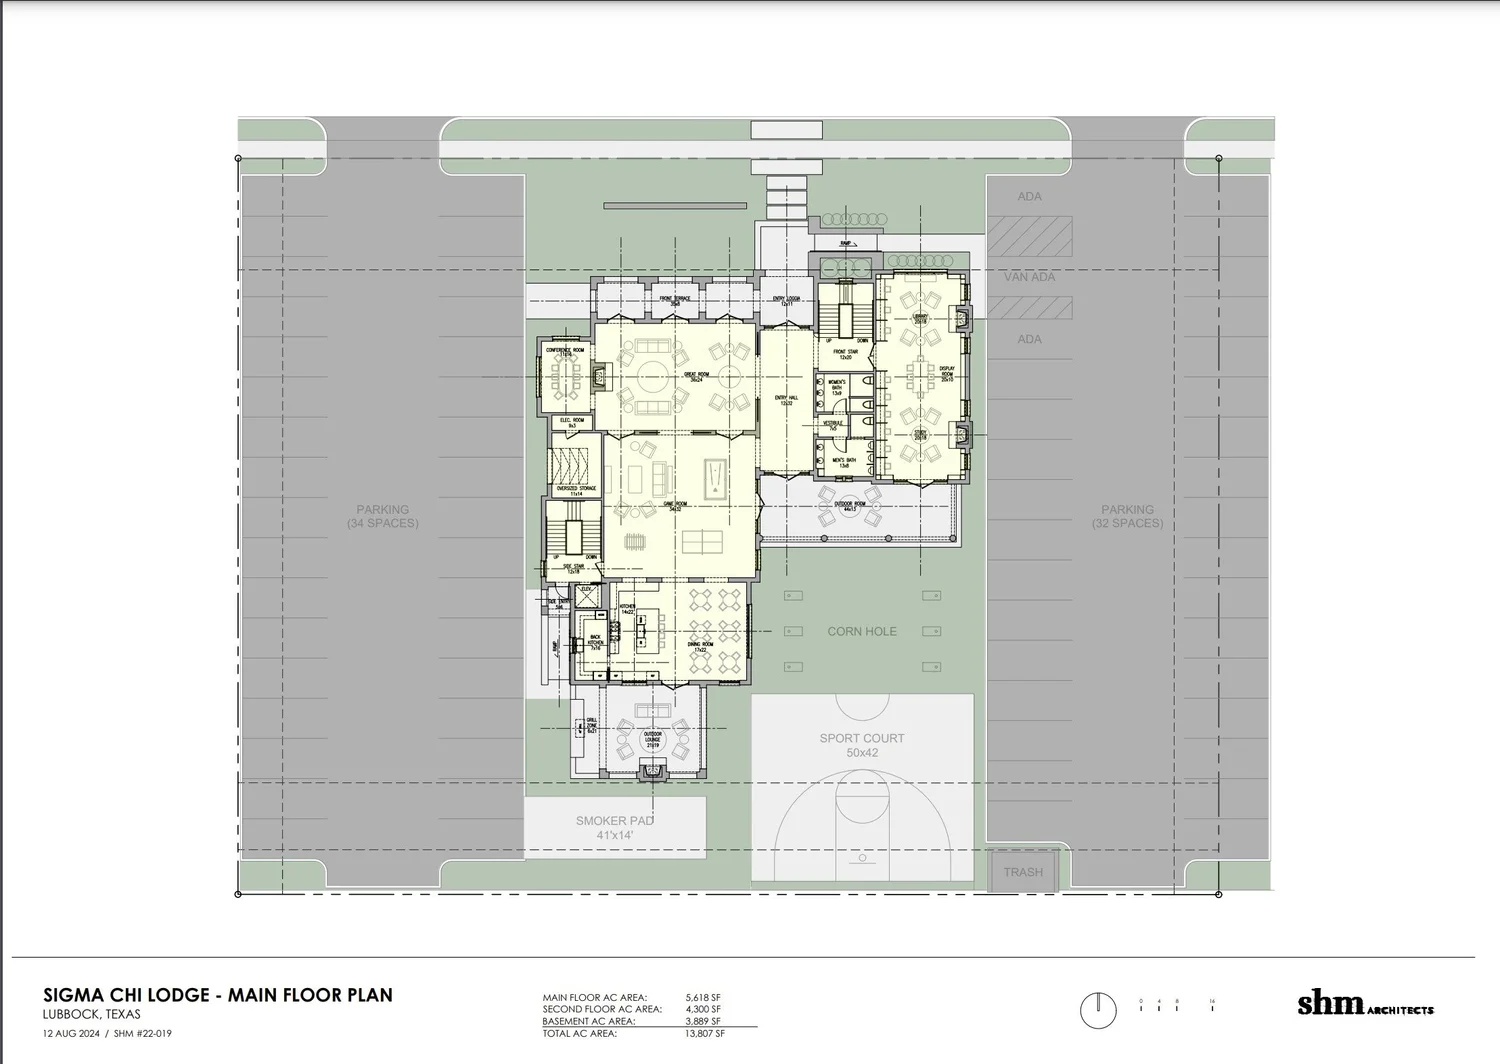
Main Floor
Grand foyer, chapter room, dining hall, kitchen, and lounge spaces for daily gathering.
Plan
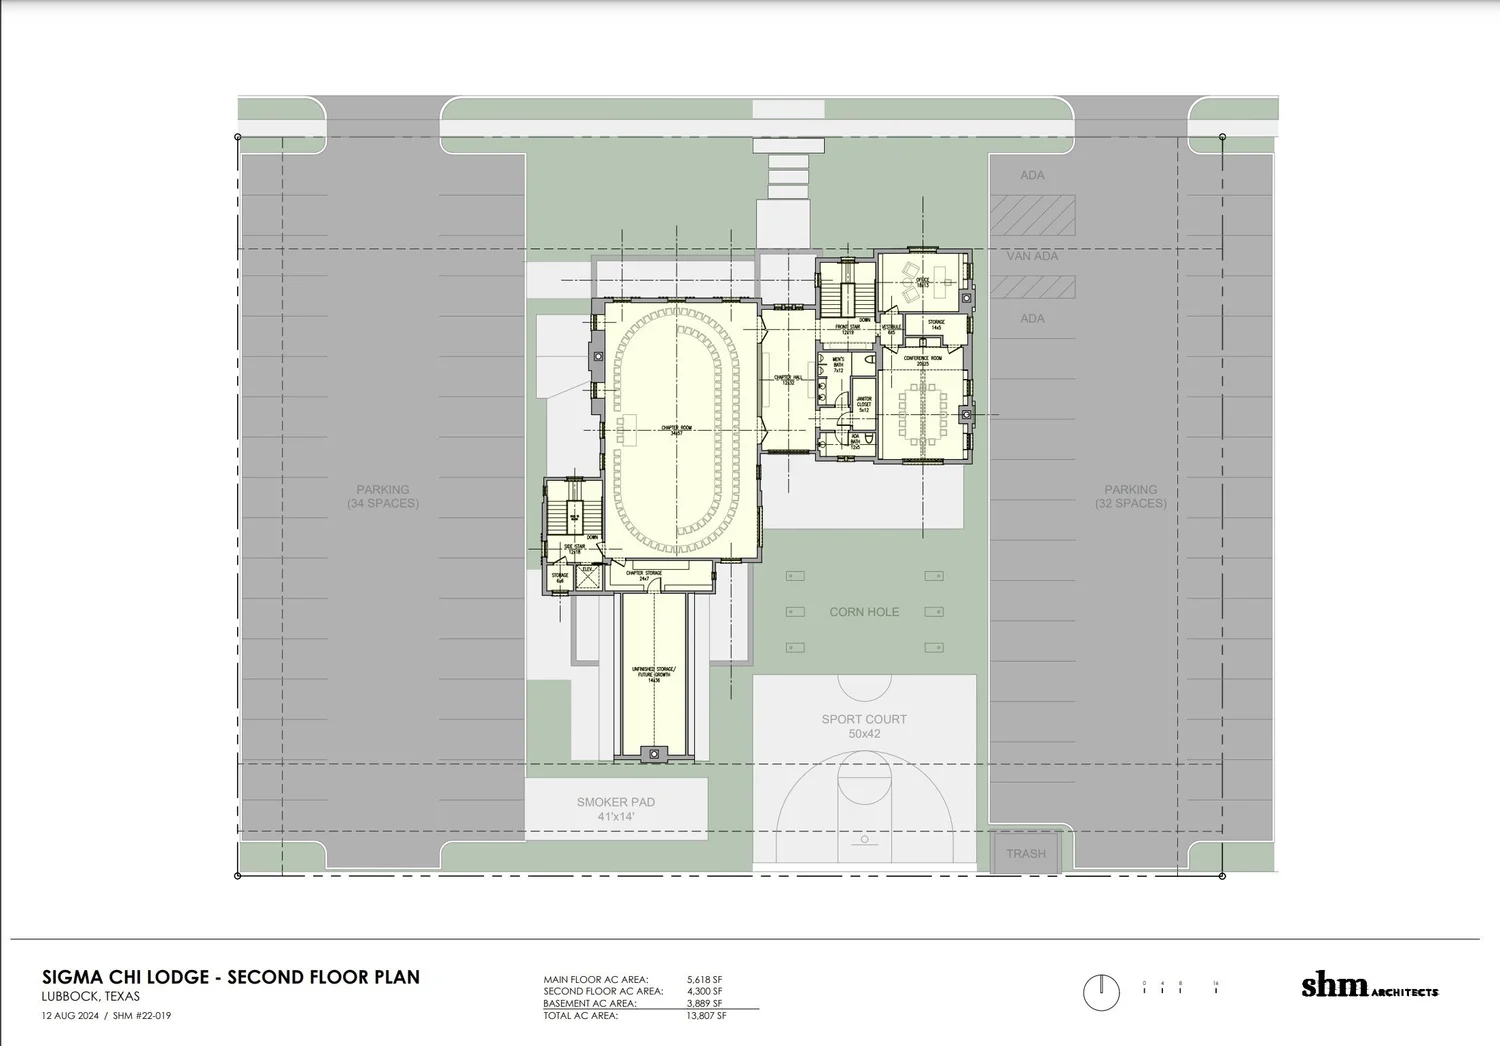
Second Floor
Resident rooms, study suites, and quiet zones engineered for academic excellence.
Plan
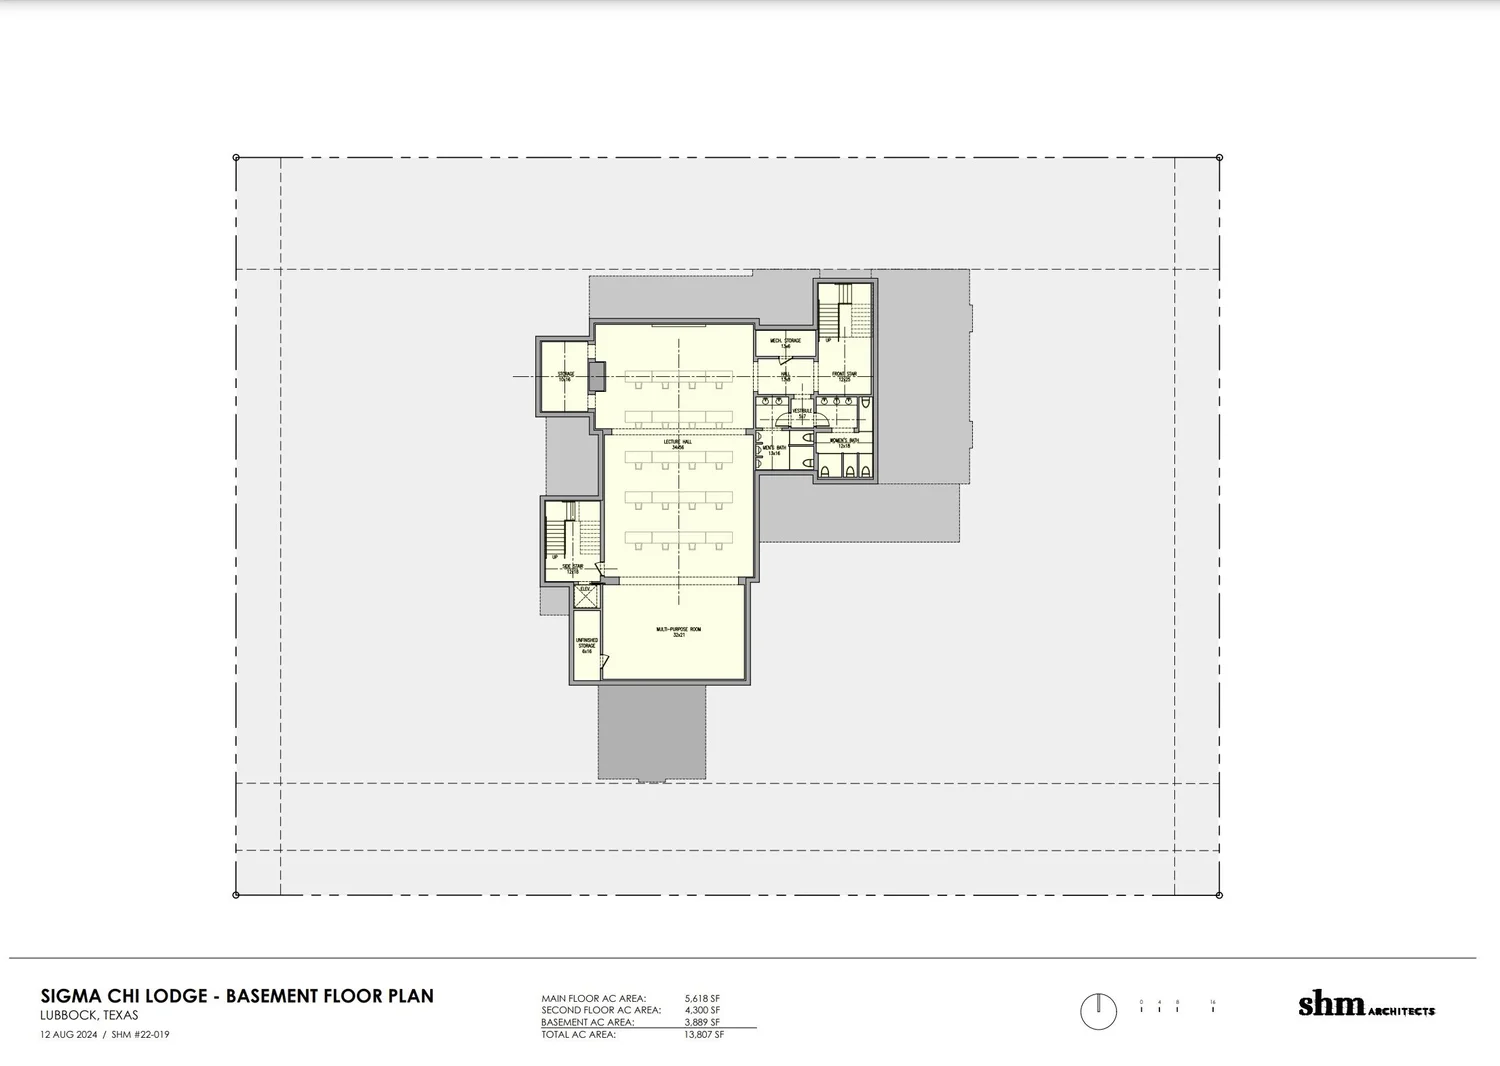
Basement
Recreation, storage, and the brotherhood spaces every Epsilon Nu knows by heart.